

How a project runs
Eight steps from your first message to years of reliable output.
The eight steps below are the same for every site, in the order shown: share your data, survey, design and proposal, contract and down payment, permits where they apply, installation, commissioning and handover, then ongoing operation. A villa, a farm, a factory and a hospital all go through this same sequence. What changes from one site to another is what gets measured and sized inside each step, not the sequence itself — the differences for each type of site are set out below the steps.
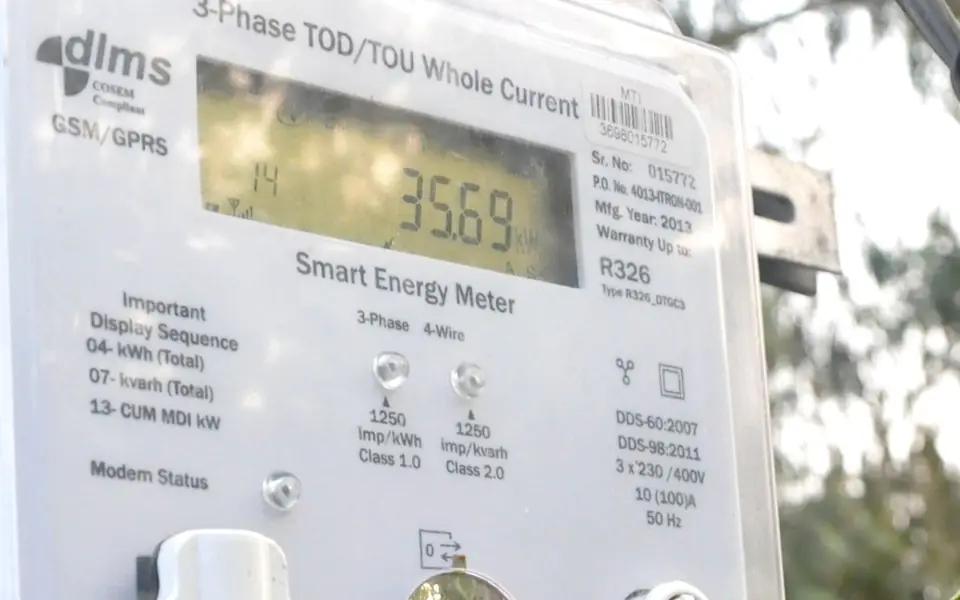
Share your data
Electricity bills, diesel records, site location and photos.
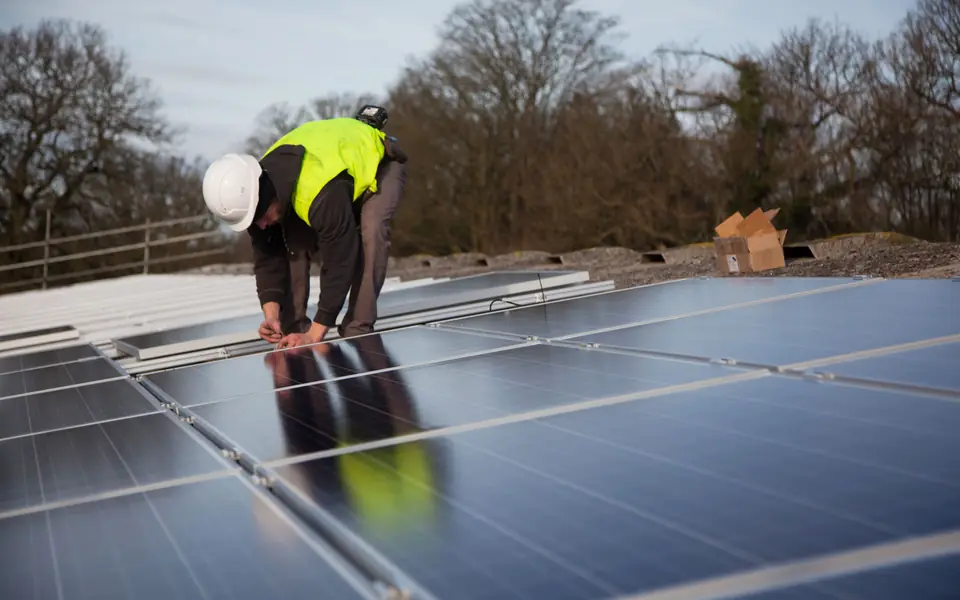
Site survey
An engineer checks the roof or land, shading, wiring and your loads.
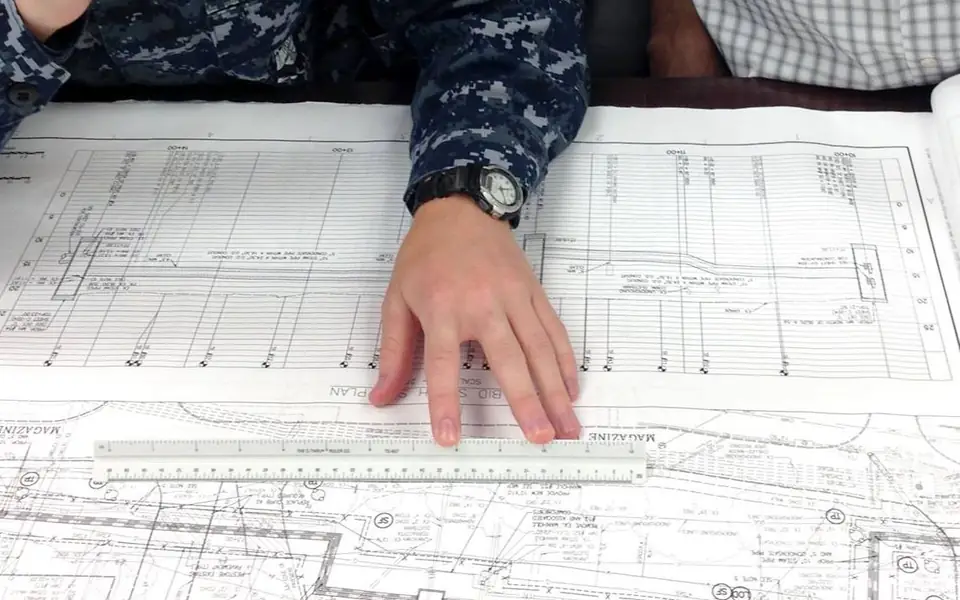
Design and proposal
System design, equipment list, production estimate, price and payback.
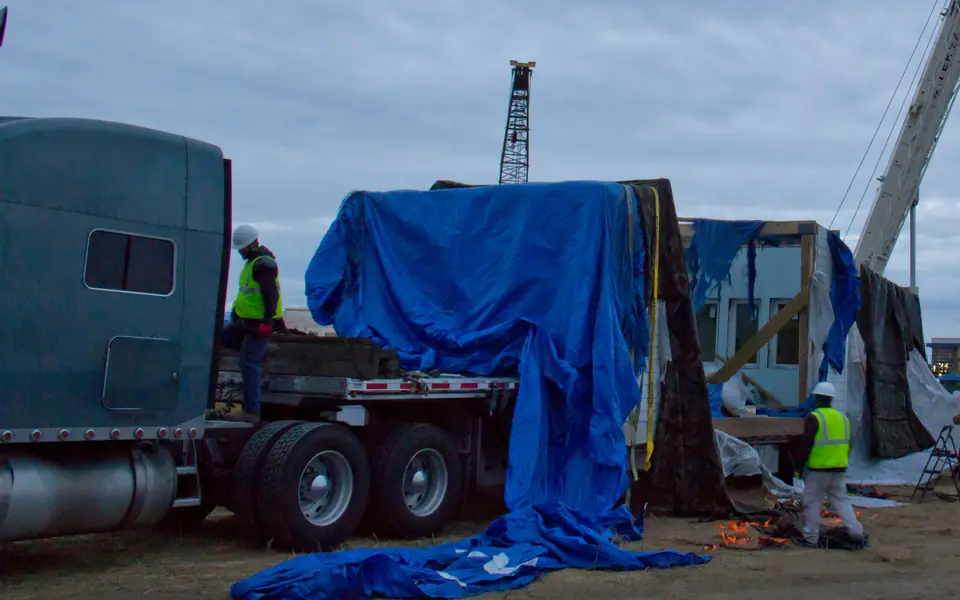
Contract and down payment
You sign and pay the first milestone. We order your equipment.
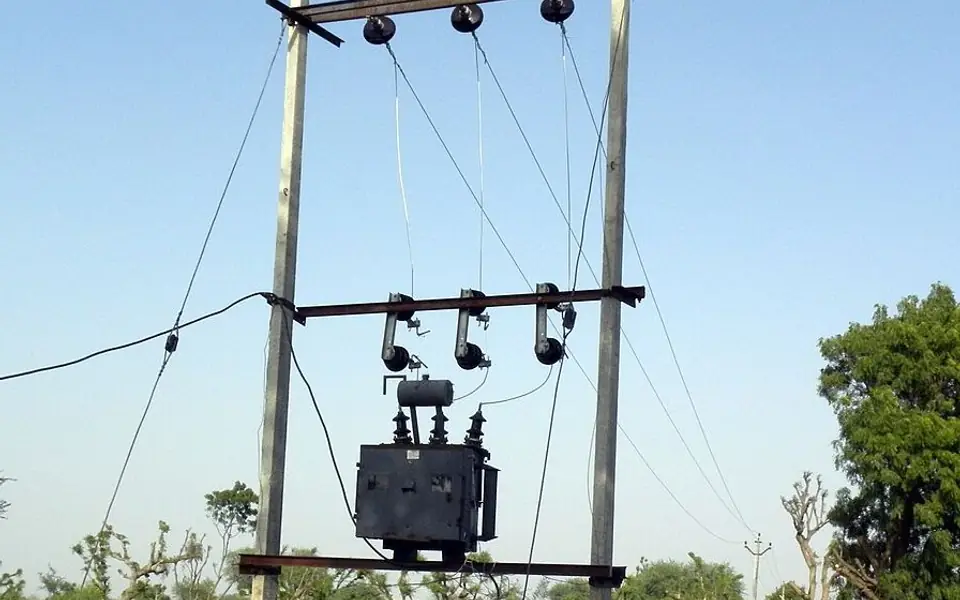
Permits
We file the paperwork with your distribution company or the relevant authority.
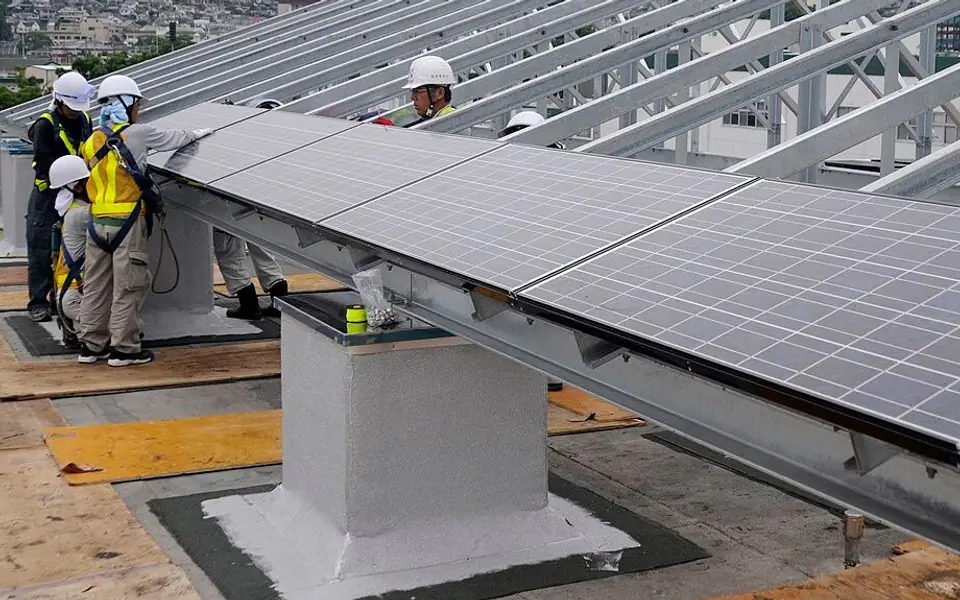
Installation
Our team installs under our QHSE rules, in days for homes and weeks for large sites.
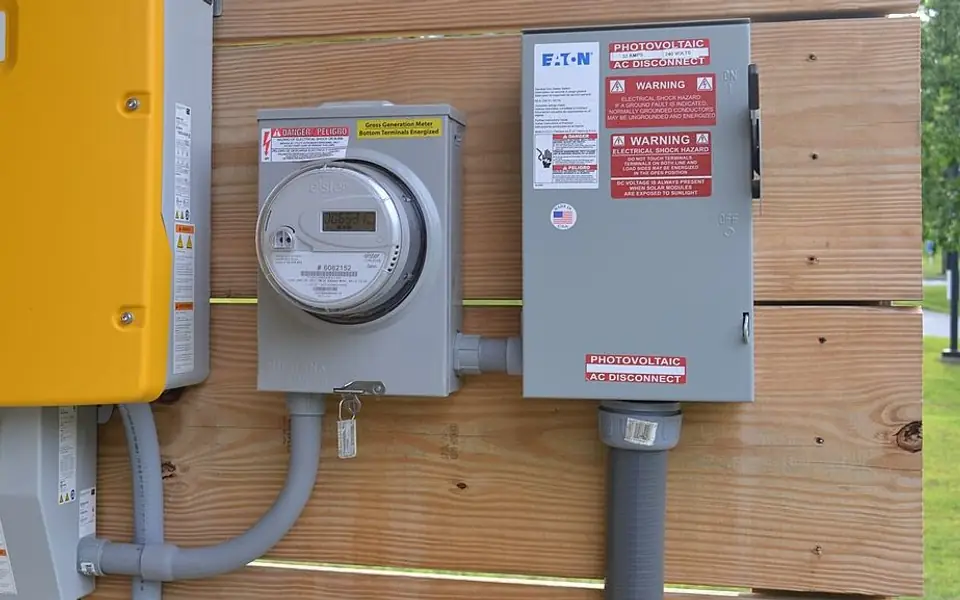
Commissioning and handover
Testing, training and a full document pack. The final milestone falls due.
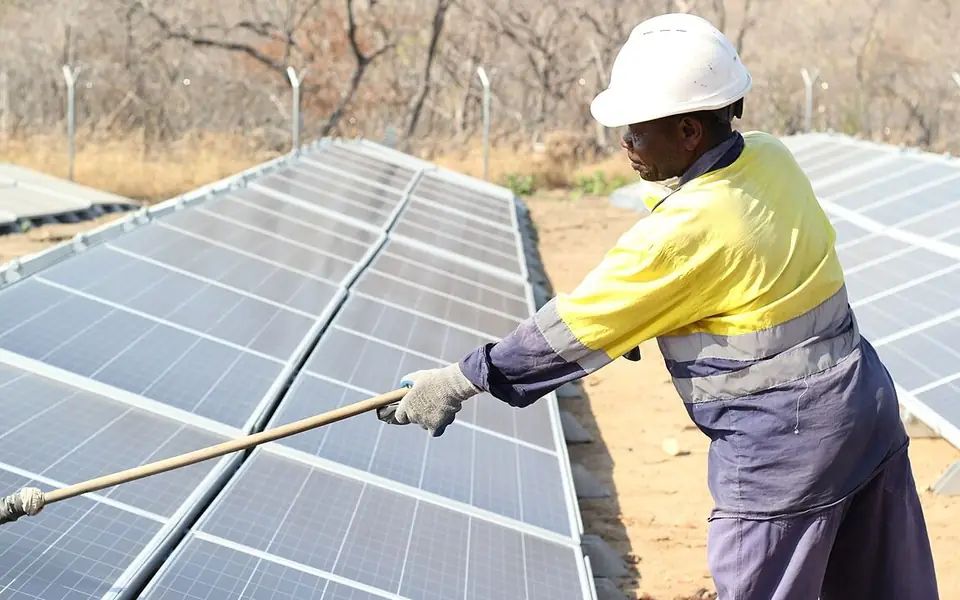
Operation and maintenance
Cleaning, monitoring and repairs under an O&M plan.
How this looks for your type of site
The steps stay the same; what we measure inside them changes with the site.
Residential & Commercial
For villas and commercial buildings, sizing centres on the share of your bill in the top tariff tier and how many hours of battery backup you want through a grid cut.
Agricultural Farms
For farms, the survey and design also cover the daily water need set by the crop and area, the total pumping head, the flow rate needed during sun hours and how much to store in a tank, and the pump's own condition.
Industrial Facilities
For factories, we start from twelve months of bills and, where available, load data, then check roof, car park and ground space, structure and shading, and daytime load against solar production, so the system is sized for self-consumption before the financial evaluation.
Services Sector
For hospitals, hotels, schools and other buildings that run every day, the system is sized to your opening hours and the tariff that applies to your connection, with the same survey-to-handover sequence as any other site.
Steps 7 and 8 continue well after handover. Commissioning tests confirm the system performs as designed before it is handed over, and ongoing monitoring data lets both sides see what the system actually produces month to month. Adjustments, troubleshooting and the maintenance schedule are based on that real production data rather than assumptions made at the design stage.